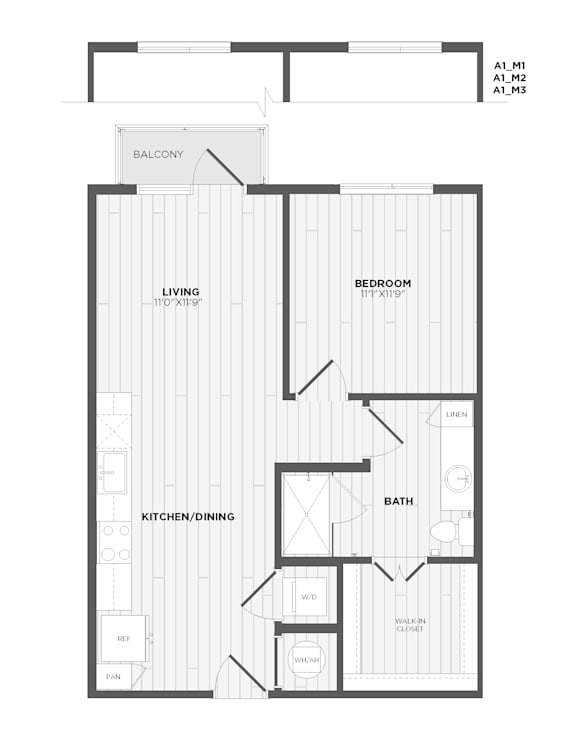
A1
1 Bedroom
1 Bathroom
Up to 786 Sq. Ft.
Pet Friendly
Features & Amenities
- Wood-style flooring throughout
- Designer lighting
- Large walk-in closets with wood shelving*
- Ceiling fans with light kits in bedrooms and living room*
- Oversized, generous windows
- Custom kitchen islands* with pendant lighting
- Two-tone custom kitchen cabinets with tall 42” upper cabinets with tile back splash
- Quartz countertops with sleek under-mount sinks
- Energy efficient Whirlpool stainless steel appliances including side-by-side refrigerators* with water and ice dispenser and slide in ranges
- Quartz countertops with under-mount sinks
- Walk-in showers*
- Convenient double vanities*
- Linen Closets*
Apartment: # 214
Available Now
Starting at: $1,302.00
Apply Now for Apartment 214, opens in a new tabApartment: # 529
Available Now
Starting at: $1,901.00
Apply Now for Apartment 529, opens in a new tabApartment: # 329
Date Available: 11/6/2026
Starting at: $1,723.00
Apply Now for Apartment 329, opens in a new tabApartment: # 424
Date Available: 11/7/2026
Starting at: $1,633.00
Apply Now for Apartment 424, opens in a new tabStarting at $1,302.00
Have a question?
How can we help you?
Floor Plan Video
Floor Plan Virtual Tour
Floor Plan Video
Prices and special offers valid for new residents only. Pricing and availability subject to change at any time.
A1 Photo Gallery