
Lease Cost Calculator. This Calculator is designed to help estimate the Move-In Cost (including General and Special Fees) and the Monthly Cost going forward of a lease. Please remember that the Move-In Cost and Monthly Cost will vary depending on the qualifications of the applicant, the price and amenities of the unit being rented, and the cost of any Special Fees that may apply to a specific unit. Additionally, the rent and the Standard and Special Fees and Fee ranges are accurate as currently displayed but may increase or decrease until a lease is signed.
More Filters
Filters
No matches
Please expand your search criteria or start over.
S1P1
-
Studio
-
1 Bath
-
539 Sq. Ft.

S1P4
-
Studio
-
1 Bath
-
551 Sq. Ft.

Call for details
S2
-
Studio
-
1 Bath
-
507-to509 Sq. Ft.

S3
-
Studio
-
1 Bath
-
583 Sq. Ft.

Call for details
S3P1
-
1 Bed
-
1 Bath
-
630 Sq. Ft.

Call for details
S4
-
1 Bed
-
1 Bath
-
708-to720 Sq. Ft.

S4A
-
1 Bed
-
1 Bath
-
720 Sq. Ft.

Call for details
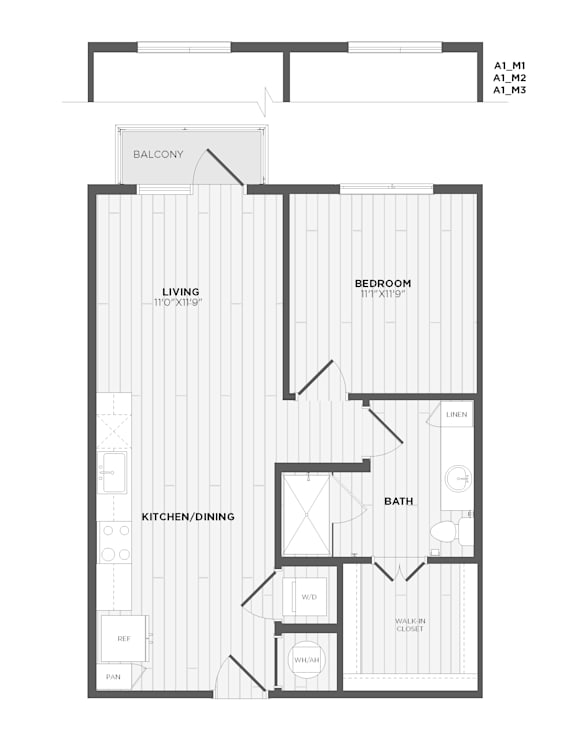
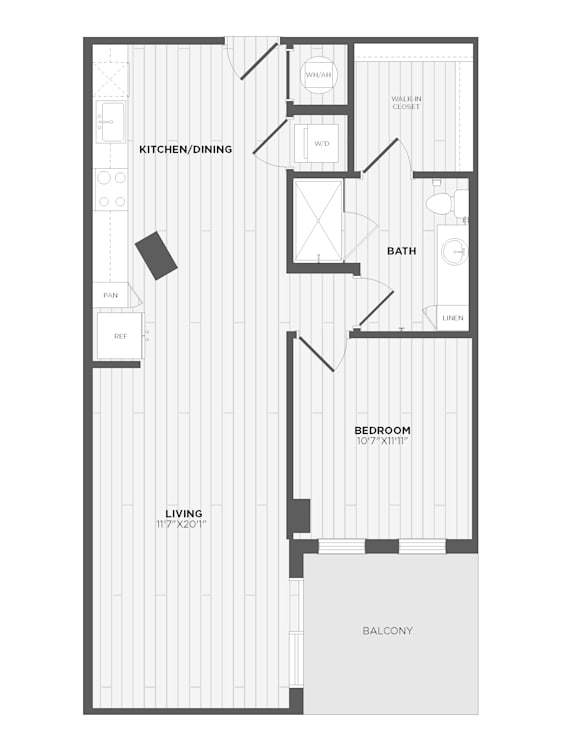
A1
-
1 Bed
-
1 Bath
-
690-to786 Sq. Ft.

A1M3A
-
1 Bed
-
1 Bath
-
786 Sq. Ft.

Call for details
A1M4
-
1 Bed
-
1 Bath
-
694 Sq. Ft.

Call for details
A1M5
-
1 Bed
-
1 Bath
-
730 Sq. Ft.

A1M6
-
1 Bed
-
1 Bath
-
690 Sq. Ft.

Call for details
A1M7
-
1 Bed
-
1 Bath
-
699 Sq. Ft.

A1M8
-
1 Bed
-
1 Bath
-
785 Sq. Ft.

Call for details
A1P1
-
1 Bed
-
1 Bath
-
692 Sq. Ft.

Call for details
A1P2
-
1 Bed
-
1 Bath
-
689 Sq. Ft.

Call for details
A2
-
1 Bed
-
1 Bath
-
827 Sq. Ft.

A2M1
-
1 Bed
-
1 Bath
-
929 Sq. Ft.

A2P1
-
1 Bed
-
1 Bath
-
826 Sq. Ft.

Call for details
A3P1
-
1 Bed
-
1 Bath
-
857 Sq. Ft.

Call for details
A3P2
-
1 Bed
-
1 Bath
-
891 Sq. Ft.

Call for details
A3P3
-
1 Bed
-
1 Bath
-
893 Sq. Ft.

Call for details
A3P4
-
1 Bed
-
1 Bath
-
882 Sq. Ft.

A4
-
1 Bed
-
1 Bath
-
865 Sq. Ft.

Call for details
A5P1
-
1 Bed
-
1 Bath
-
820 Sq. Ft.

Call for details
A6
-
1 Bed
-
1 Bath
-
998 Sq. Ft.

Call for details
B1
-
2 Bed
-
1 Bath
-
1,227 Sq. Ft.

B2
-
2 Bed
-
2 Bath
-
1,284 Sq. Ft.

B2P1
-
2 Bed
-
2 Bath
-
1,283 Sq. Ft.

Call for details
B3
-
2 Bed
-
2 Bath
-
1,257 Sq. Ft.

Call for details
B3M1
-
2 Bed
-
2 Bath
-
1,413 Sq. Ft.

B3M2
-
2 Bed
-
2 Bath
-
1,383 Sq. Ft.

Call for details
B3M3
-
2 Bed
-
2 Bath
-
1,382 Sq. Ft.

B3M3A
-
2 Bed
-
2 Bath
-
1,382 Sq. Ft.

Call for details
B3P1
-
2 Bed
-
2 Bath
-
1,219 Sq. Ft.

Call for details
B3P2A
-
2 Bed
-
2 Bath
-
1,245 Sq. Ft.

Call for details
B4
-
2 Bed
-
2 Bath
-
893 Sq. Ft.

S1P3
-
Studio
-
1 Bath
-
550 Sq. Ft.

Call for details
S1P2
-
Studio
-
1 Bath
-
556 Sq. Ft.

Call for details
S1
-
1 Bed
-
1 Bath
-
551-to598 Sq. Ft.

S1M3
-
Studio
-
1 Bath
-
613 Sq. Ft.

S1P5
-
Studio
-
1 Bath
-
654 Sq. Ft.

A5
-
1 Bed
-
1 Bath
-
923 Sq. Ft.

Call for details






Map View